2510 Vincent Avenue N, Minneapolis, MN 55411
- $299,900
- 2
- BD
- 2
- BA
- 1,210
- SqFt




- List Price
- $299,900
- Days on Market
- 21
- MLS#
- 7133307
- Status
- ACTIVE
- Type
- Single Family Residential
- Bedrooms
- 2
- Bathrooms
- 2
- Living Area
- 1,210
- Acres
- 0.13
- Subdivision
- Broad View Add
- Neighborhood
- 85
- Year Built
- 1951
Property Description
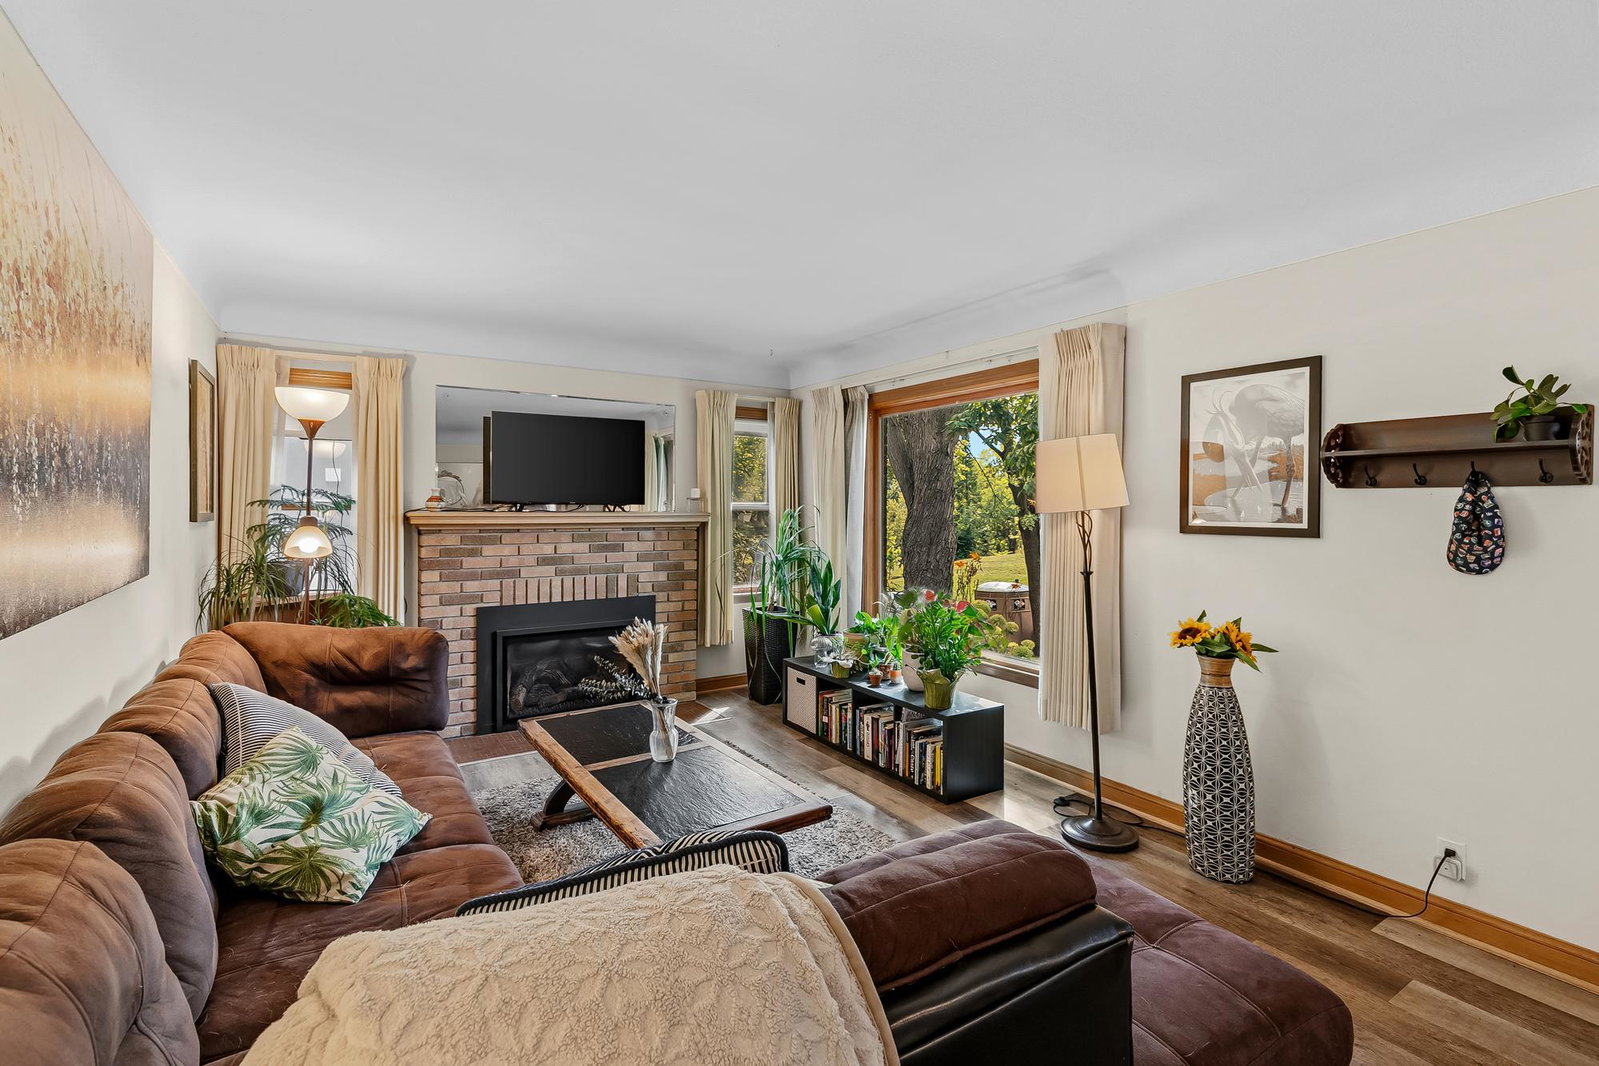
Parkway views, an inviting rambler, and a location that's hard to duplicate! Perched above the green space of Theodore Wirth Parkway, this well-maintained 1951 home offers a peaceful, private-feeling setting while keeping Minneapolis amenities, parks, trails and major routes close at hand. The main level features beautiful hardwood floors, two bedrooms, a spacious living room with a gas fireplace, and a versatile flex room that has previously served as a legal third bedroom and can easily function as a family room or home office. The kitchen was remodeled in 2019 with butcher-block countertops and stainless-steel appliances. Major updates include furnace and central air (2021), gas fireplace (2020), and washer/dryer (2026). The unfinished basement offers exciting potential for additional living space, including a future family room, bedroom, 3/4 bath, office or recreation area. Add the 2-car attached garage, fenced yard, deck, and exceptional parkland setting, and this is a home you'll want to see in person. A rare opportunity to enjoy a tranquil Parkway setting with the convenience of Minneapolis living.
Additional Information
- School District
- Minneapolis
- Amenities Unit
- Cable, Deck, Hardwood Floors, Kitchen Window, Main Floor Primary Bedroom, Natural Woodwork, Security System, Tile Floors, Washer/Dryer Hookup
- Appliances
- Dishwasher, Disposal, Dryer, Humidifier, Gas Water Heater, Range, Refrigerator, Stainless Steel Appliances, Washer
- Tax Year
- 2026
- Fencing
- Full, Privacy, Wood
- Fuel
- Natural Gas
- Lot Description
- Tree Coverage - Light
- Sewer
- City Sewer/Connected
- Roof
- Age Over 8 Years, Asphalt
- Air Conditioning
- Central Air
- Heating
- Forced Air
- Water
- City Water/Connected
- Basement
- Block, Daylight/Lookout Windows, Full, Storage Space, Unfinished
- Parking
- Attached Garage, Concrete, Garage Door Opener, Insulated Garage, Tuckunder Garage
- Garage Spaces
- 2
Mortgage Calculator
Listing courtesy of Counselor Realty, Inc..
 The data relating to real estate for sale on this web site comes in part from the Broker Reciprocity Program of the Regional Multiple Listing Service of Minnesota. Real estate listings held by brokerage firms other this firm are marked with the Broker Reciprocity logo. Information Deemed Reliable But Not Guaranteed. Property locations as displayed on any map are best approximations only and exact locations should be independently verified.
Listing data © 2026 Regional Multiple Listing Service of Minnesota. All rights reserved. By searching, you agree to the EULA.