6748 81st Avenue N, Brooklyn Park, MN 55445
- $331,000
- 3
- BD
- 3
- BA
- 1,865
- SqFt
- Sold Price
- $331,000
- List Price
- $320,000
- Days on Market
- 38
- Closing Date
- Jul 23, 2026
- MLS#
- 7075645
- Status
- CLOSED
- Type
- Single Family Residential
- Bedrooms
- 3
- Bathrooms
- 3
- Living Area
- 1,865
- Acres
- 0.19
- Year Built
- 1977
Property Description
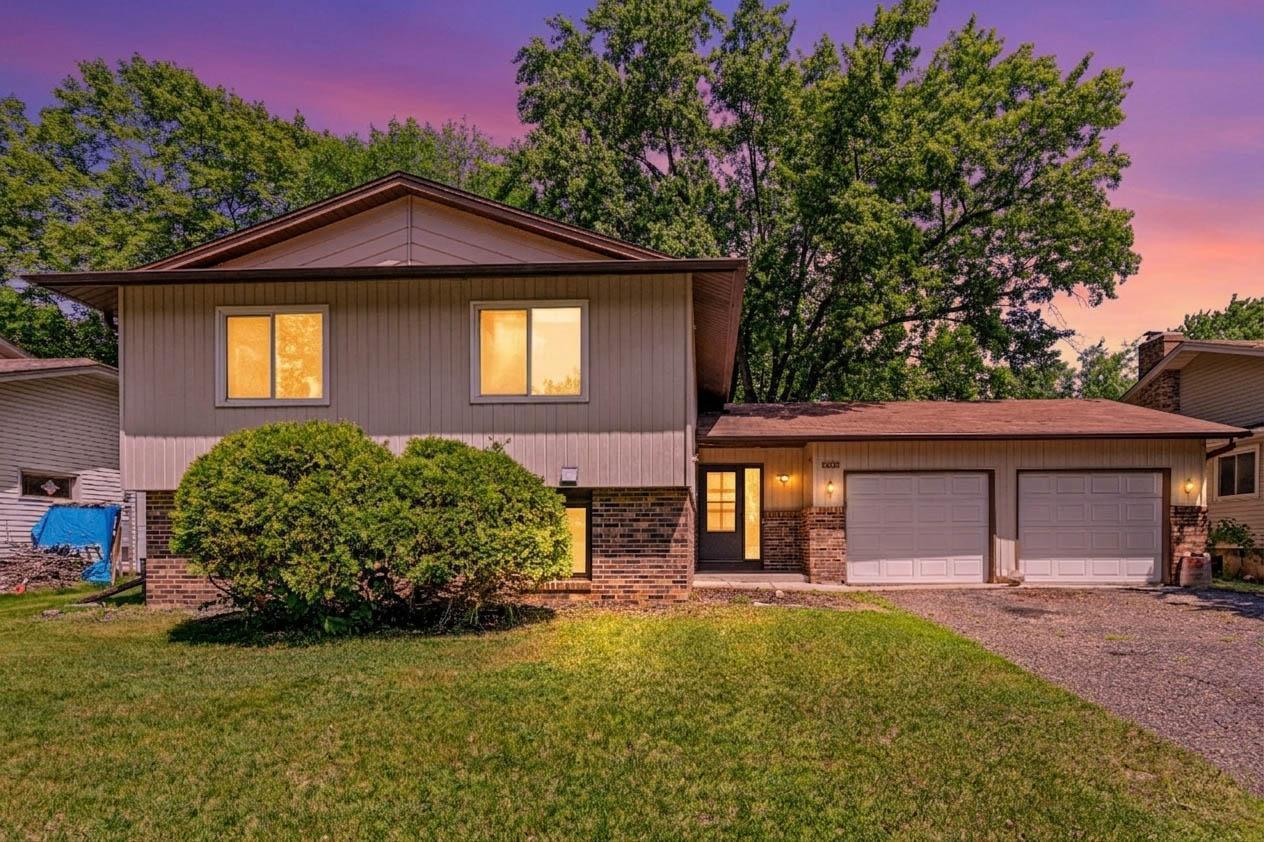
Seller has received a couple of offers and accepted an inspection contingent offer. Welcome to this spacious multi-level split offering the perfect blend of comfort, functionality, and opportunity. Featuring 3 bedrooms on 1 level and 3 bathrooms (1 private ), this well-designed home provides ample living space for everyday living and entertaining alike. The inviting living area is highlighted by a cozy fireplace, creating a warm gathering space during Minnesota's cooler months. Multiple levels provide flexibility for living, working, and recreation, while the thoughtfully designed floor plan offers room for everyone. With an abundance of storage in the two-car garage and the lower level. Step outside to enjoy the expansive deck and patio, ideal for summer barbecues, outdoor dining, or simply relaxing and taking in the surroundings. The generous layout includes a bonus room that presents an excellent opportunity to create a fourth bedroom, home office, or guest suite to fit your needs. Whether you're looking for additional space to grow or a home that offers both indoor and outdoor enjoyment, this property delivers versatility, comfort, and endless possibilities. Don't miss the chance to make this home your own! Sellers acknowledge private bathroom needs completion so they are willing to give a seller paid closing cost option of up to $5,000 dependent on terms of offer.
Additional Information
- School District
- Osseo
- Amenities Unit
- Deck, Hardwood Floors, Kitchen Window, Natural Woodwork, Patio, Tile Floors, Vaulted Ceiling(s), Washer/Dryer Hookup
- Appliances
- Dishwasher, Microwave, Range, Refrigerator
- Tax Year
- 2025
- Fencing
- None
- Fuel
- Natural Gas
- Lot Description
- Public Transit (w/in 6 blks), Tree Coverage - Medium
- Sewer
- City Sewer/Connected
- Roof
- Asphalt
- Air Conditioning
- Central Air
- Heating
- Forced Air
- Water
- City Water/Connected
- Basement
- Block, Daylight/Lookout Windows, Full, Walkout
- Parking
- Attached Garage, Asphalt
- Garage Spaces
- 2
Mortgage Calculator
Listing courtesy of Ruby Realty.
 The data relating to real estate for sale on this web site comes in part from the Broker Reciprocity Program of the Regional Multiple Listing Service of Minnesota. Real estate listings held by brokerage firms other this firm are marked with the Broker Reciprocity logo. Information Deemed Reliable But Not Guaranteed. Property locations as displayed on any map are best approximations only and exact locations should be independently verified.
Listing data © 2026 Regional Multiple Listing Service of Minnesota. All rights reserved. By searching, you agree to the EULA.